name

13540 Jason Court

  • Westminster, CO
  • $725,000

ABOUT

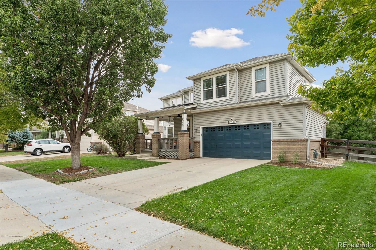
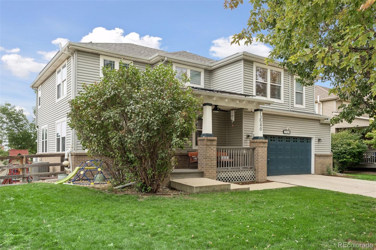
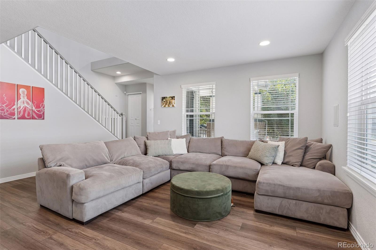
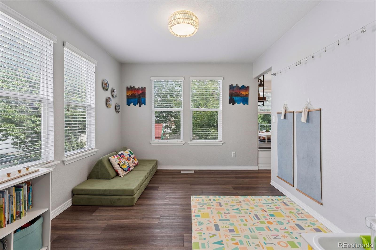
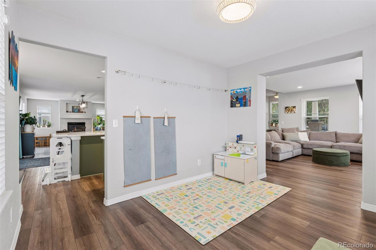
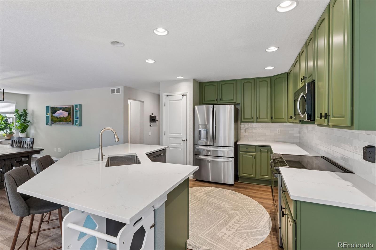
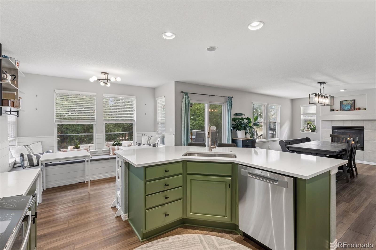
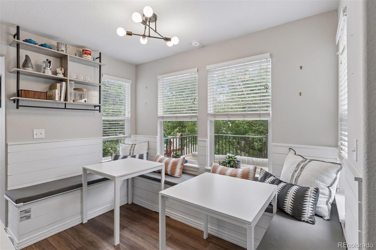
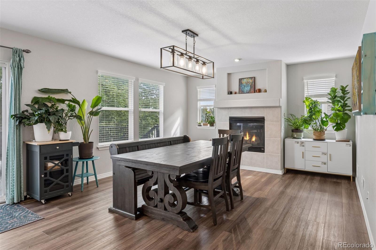
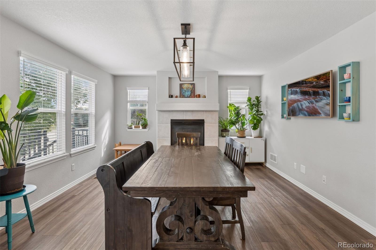
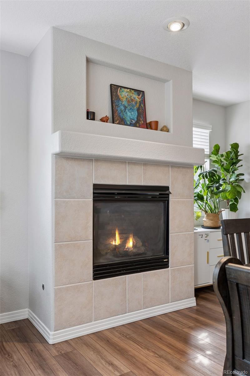
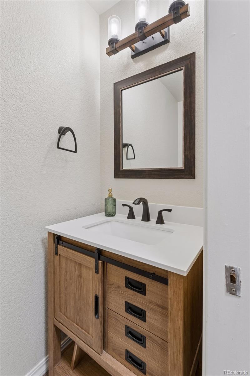
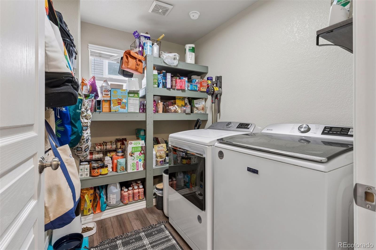
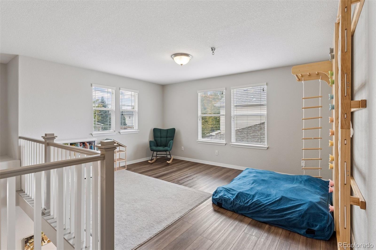
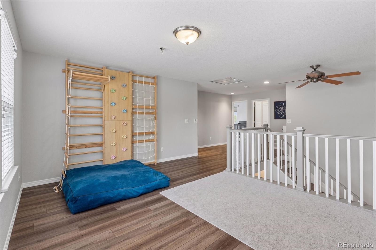
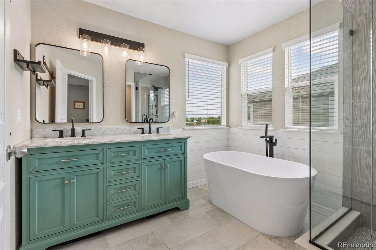
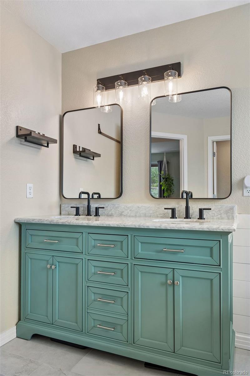
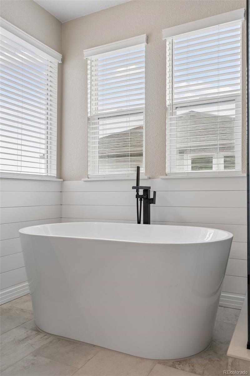
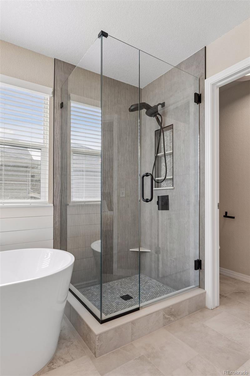
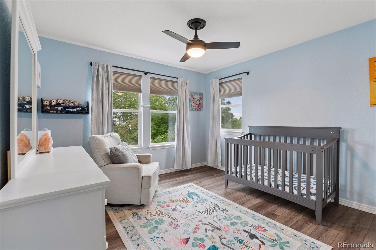
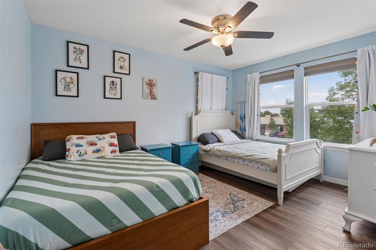
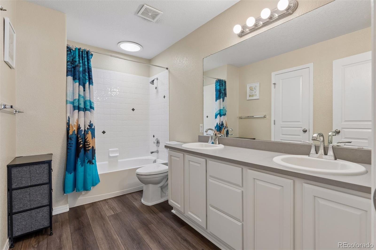
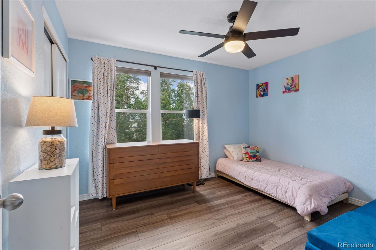
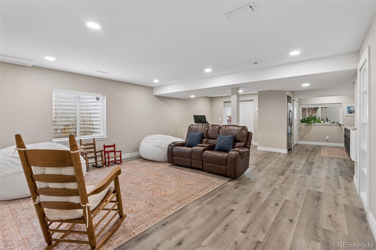
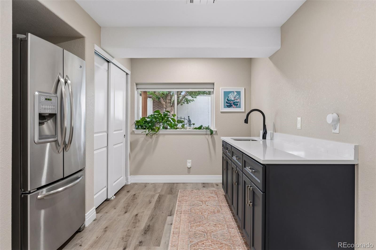
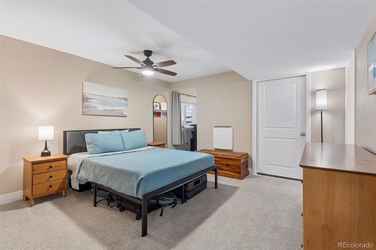
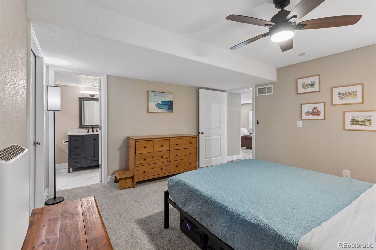
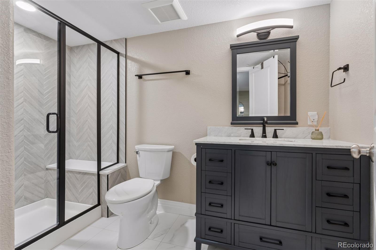
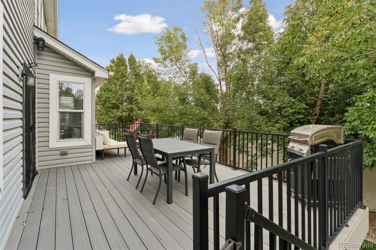
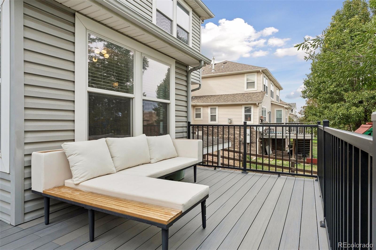
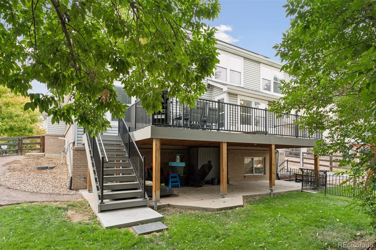
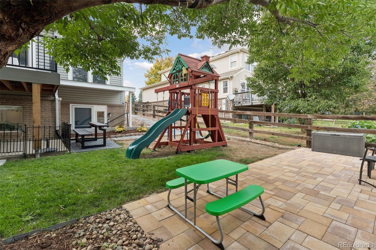
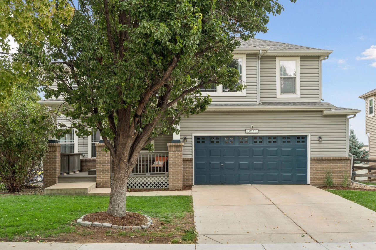
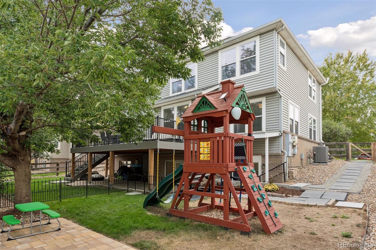
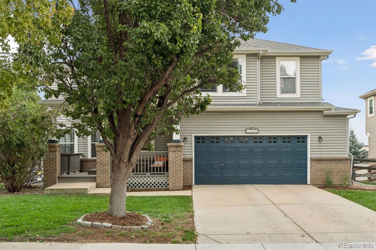
Welcome to 13540 Jason Court, a beautifully updated two-story home built in 2004 in Westminster's Quail Crossing neighborhood. A covered front porch with brick columns marks the entry, and just inside, the foyer rises to vaulted ceilings. The kitchen features white quartz countertops, a tile backsplash, stainless steel appliances, a pantry, an island with counter seating, and a breakfast nook. A living room, an office, and a dining room with a gas fireplace and a sliding glass door to the deck also fill the main level, along with a powder room and a laundry room. Upstairs, the loft provides a second gathering area, and the primary bedroom has a vaulted ceiling and a walk-in closet. Its luxurious 5-piece bathroom has a dual vanity, a freestanding tub, and a glass-enclosed shower. Three additional bedrooms complete the upper level, and a bathroom with a double vanity connects to the hallway and one of the bathrooms. The amazing finished basement adds a conforming fifth bedroom, an ensuite three-quarter bathroom, and a walk-in closet with a window (currently set up as an office). A family room and kitchen with dark cabinetry, white countertops, a sink, w space for a refrigerator also add extra convenience to the lower level. The basement opens to the backyard, and behind a hidden bookcase door, you'll find an extra den. New LVP flooring runs through the main level, the upper level, and the basement family room. The furnace, AC, and water heater were replaced in 2022, and the washer/dryer stay with the home. Outside, an expanded deck with stairs to the yard rises above a covered patio, and an additional paver patio and lawn extend the functional outdoor living space. Playground/fort is included, and solar panels are owned/fully paid off! The oversized attached two-car garage has shelving for storage of all your gear. Wonderful location near Quail Crossing Park, restaurants, Frolic Brewing Company, and I-25. Schedule your private showing today! Buyer to verify all info.
Show more

2004

2004

Year Built

5

5

Total Bedrooms

4

4

Total Bathrooms

3,264

3,264

Sq.Ft.

Living Space

7,228

7,228

Sq.Ft.

Lot Size

2.0

2.0

Garage Spaces

01

Interior

Total Bedrooms

5

Total Bathrooms

4

Full Bathrooms

2

Three Quarter Bathroom

1

Half Bathroom

1

Flooring

Carpet, Tile, Vinyl

Fireplace

Dining Room, Gas

Appliances

Dishwasher, Disposal, Dryer, Microwave, Oven, Range, Refrigerator, Sump Pump, Washer

Other Interior Features

Breakfast Nook, Built-in Features, Ceiling Fan(s), Eat-in Kitchen, Entrance Foyer, Five Piece Bath, Kitchen Island, Open Floorplan, Pantry, Primary Suite, Quartz Counters, Smart Thermostat, Smoke Free, Vaulted Ceiling(s), Walk-In Closet(s)
01

Exterior & Building

Stories

2

Garage Spaces

2.0

Water Source

Public

Utilities

Cable Available, Electricity Connected, Internet Access (Wired), Natural Gas Connected, Phone Available

Roof

Composition

Lot Features

Landscaped, Sprinklers In Front, Sprinklers In Rear

Parking

Oversized, Storage

Heat Type

Forced Air, Natural Gas

Air Conditioning

Central Air

Sewer

Public Sewer

HOA Amenities

Playground

Other Exterior Features

Lighting, Private Yard, Rain Gutters
01

Lot & Area

Status

Coming Soon

Living Area

3,264 Sq.Ft.

Lot Size

7,228 Sq.Ft.

MLS® ID

4213701

Type

Residential

Year Built

2004

Architecture Styles

Traditional

Elementary School

Arapahoe Ridge

Middle School

Silver Hills

High School

Legacy

School District

Adams 12 5 Star Schl
01

Finance

Sales Price

$725,000

Real Estate Taxes

$4,634/yr

HOA Fees

$142/mo

Mortgage Calculator

Estimate your monthly mortgage payment, including the principal and interest, property taxes, and HOA. Adjust the values to generate a more accurate rate.
All estimates are provided for informational purposes only. Actual amounts may vary.
$0,000 Your Payment 20 15 65
$0,000 Your Payment

WORK WITH THE SCHLICHTER TEAM

Contact the top-ranked Schlichter Team today to get started on the sale and/or purchase of your Denver area home.

Contact Us
David Schlichter

EM

David Schlichter

David Schlichter leads the Schlichter Team where he ensures that every team client receives award-winning representation.

Show more

Follow Us On Instagram

AWARD-WINNING REPRESENTATION FOR EVERY CLIENT